
Product category
Flooring
Flooring for units, corridors, and shared spaces, sourced around your finish direction, quantities, and schedule.
Start a Project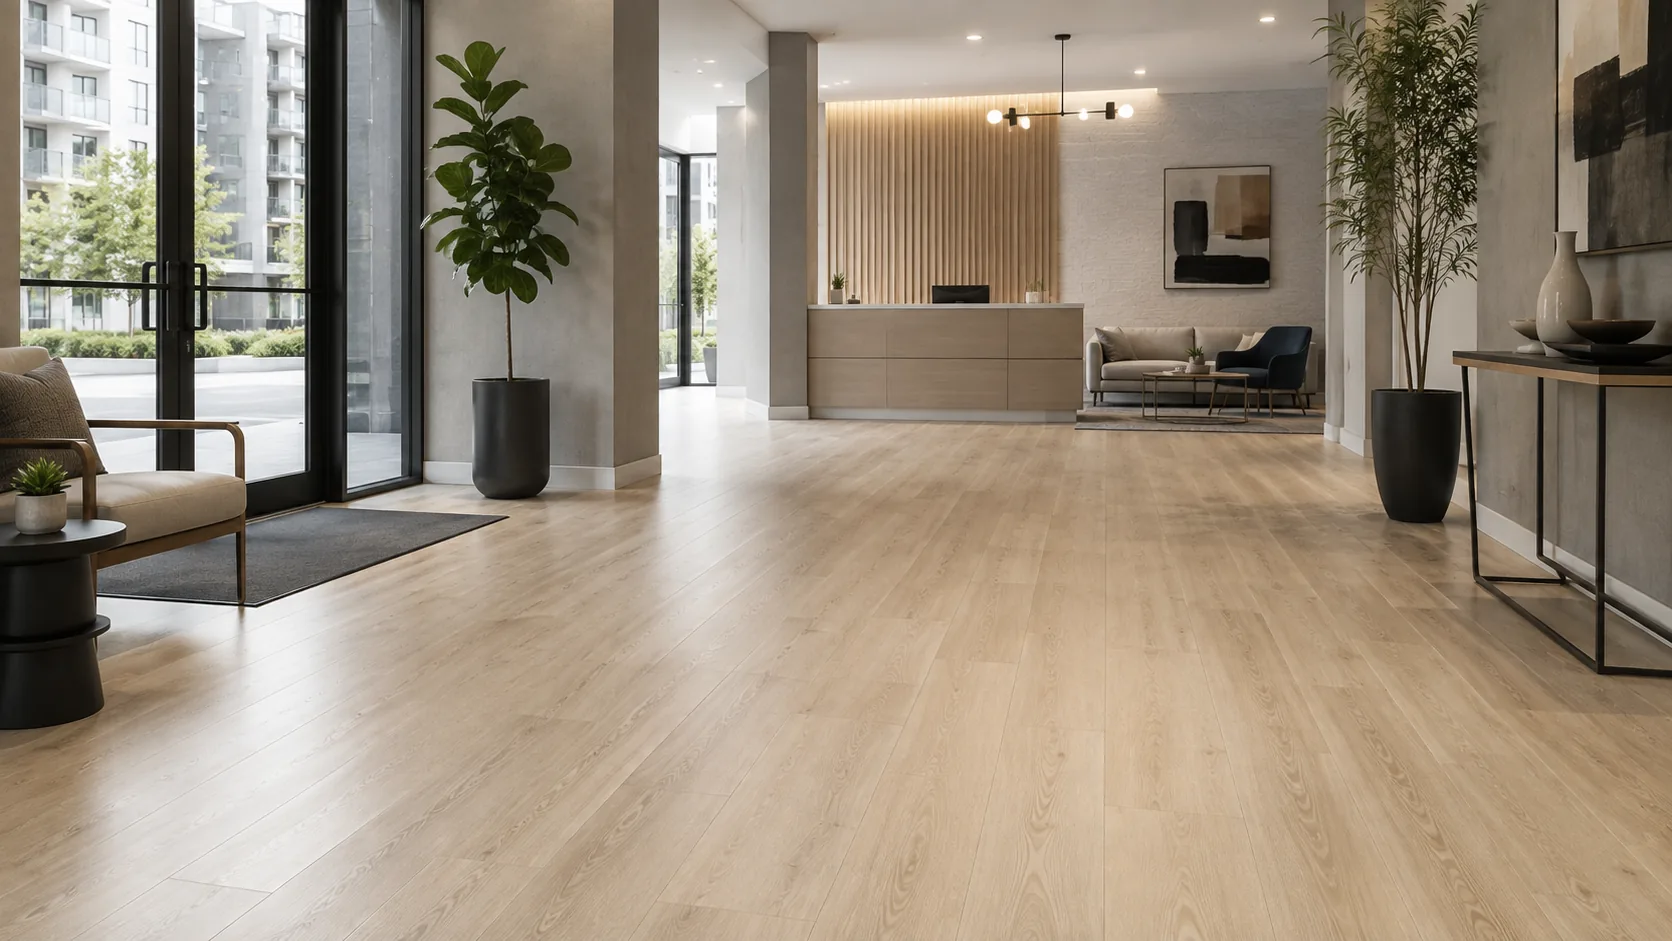
Start with the spaces, then choose the flooring.
We start with how each space is used, then coordinate finish direction, quantities, and your project schedule. Final flooring selections are custom-ordered to the project brief.
- Spaces in scope
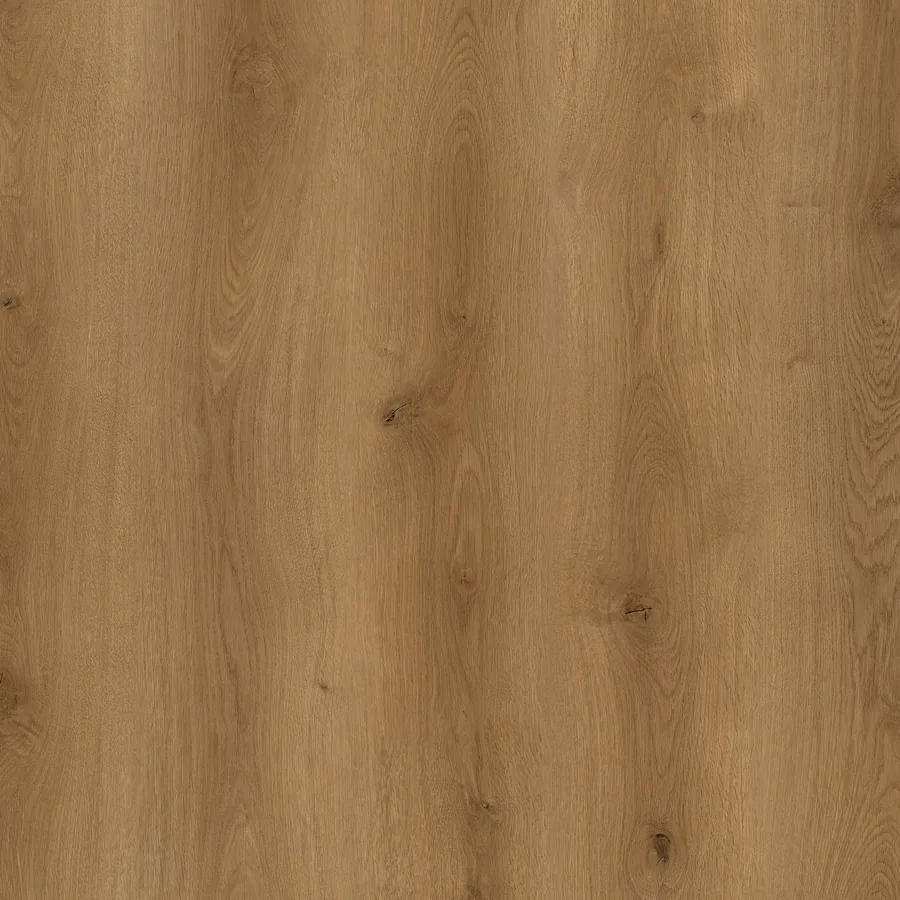
- Finish direction
- Quantity planning
- Project schedule
In-unit spaces
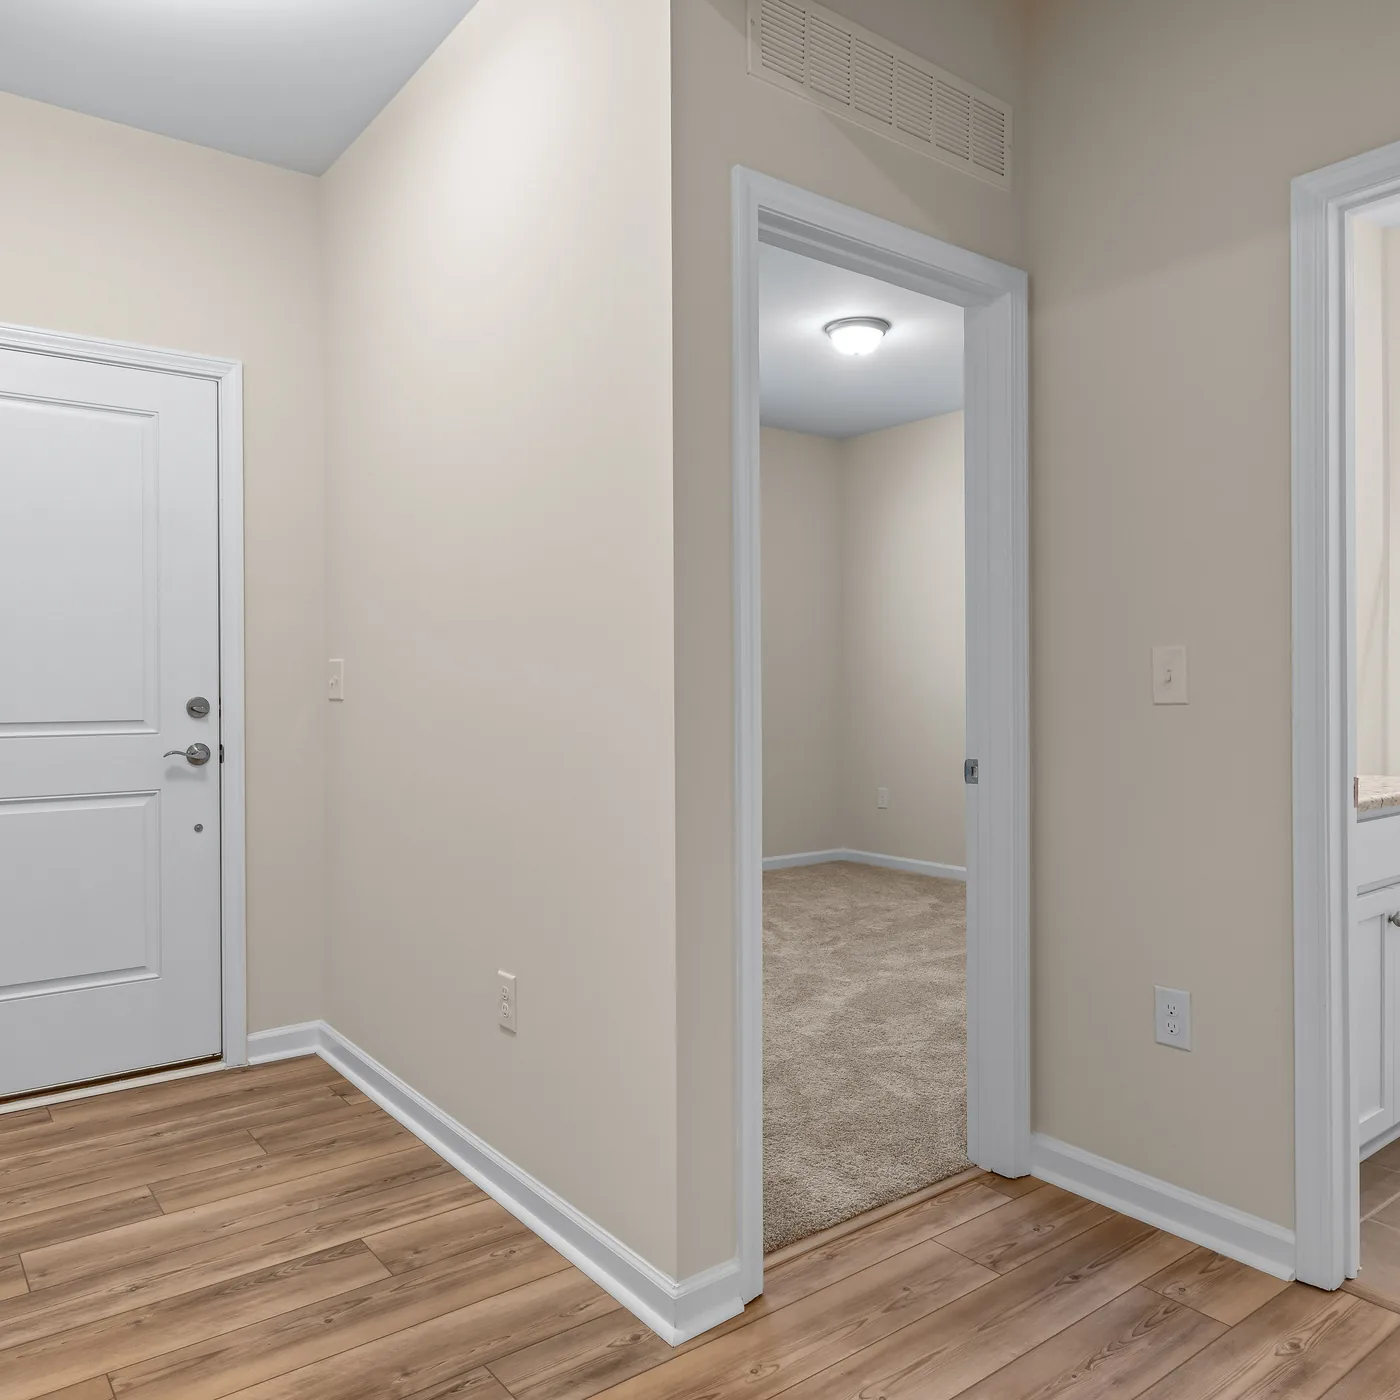
Choose flooring for the way the entry is used.
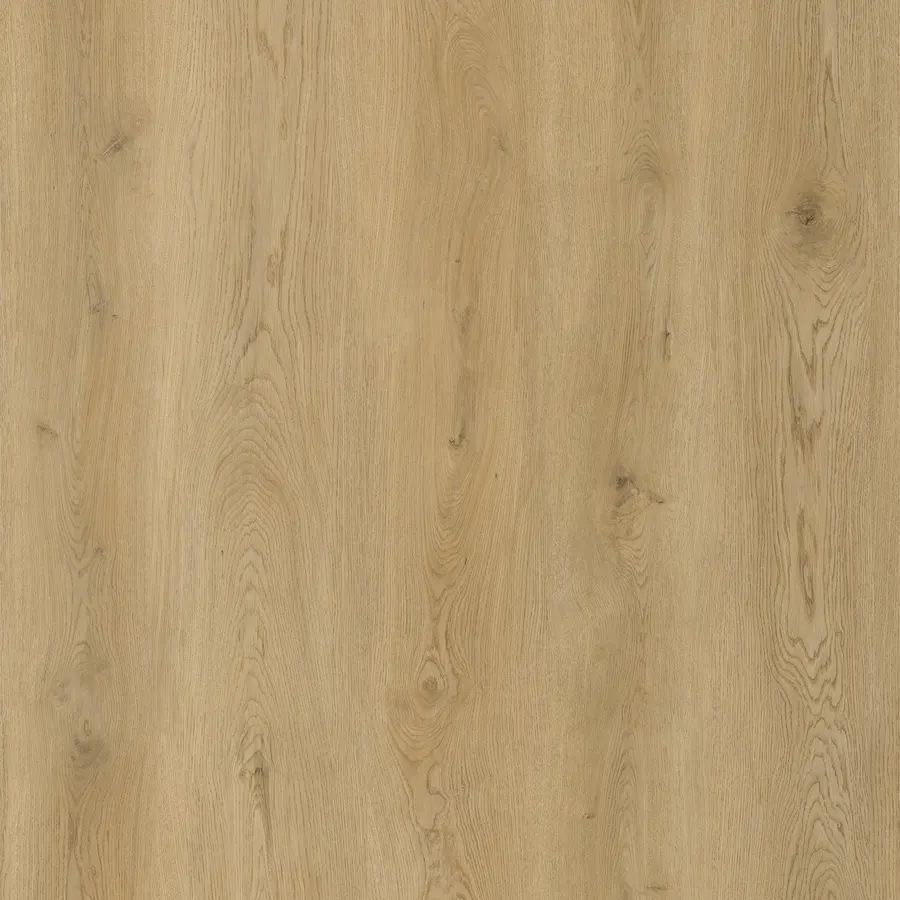
Entry flooring needs to work with the rest of the unit. We source selections around your unit layout and finish direction, then confirm quantities from the project brief.
- Unit layout
- Finish direction
- Quantity planning
- Project schedule
Shared routes
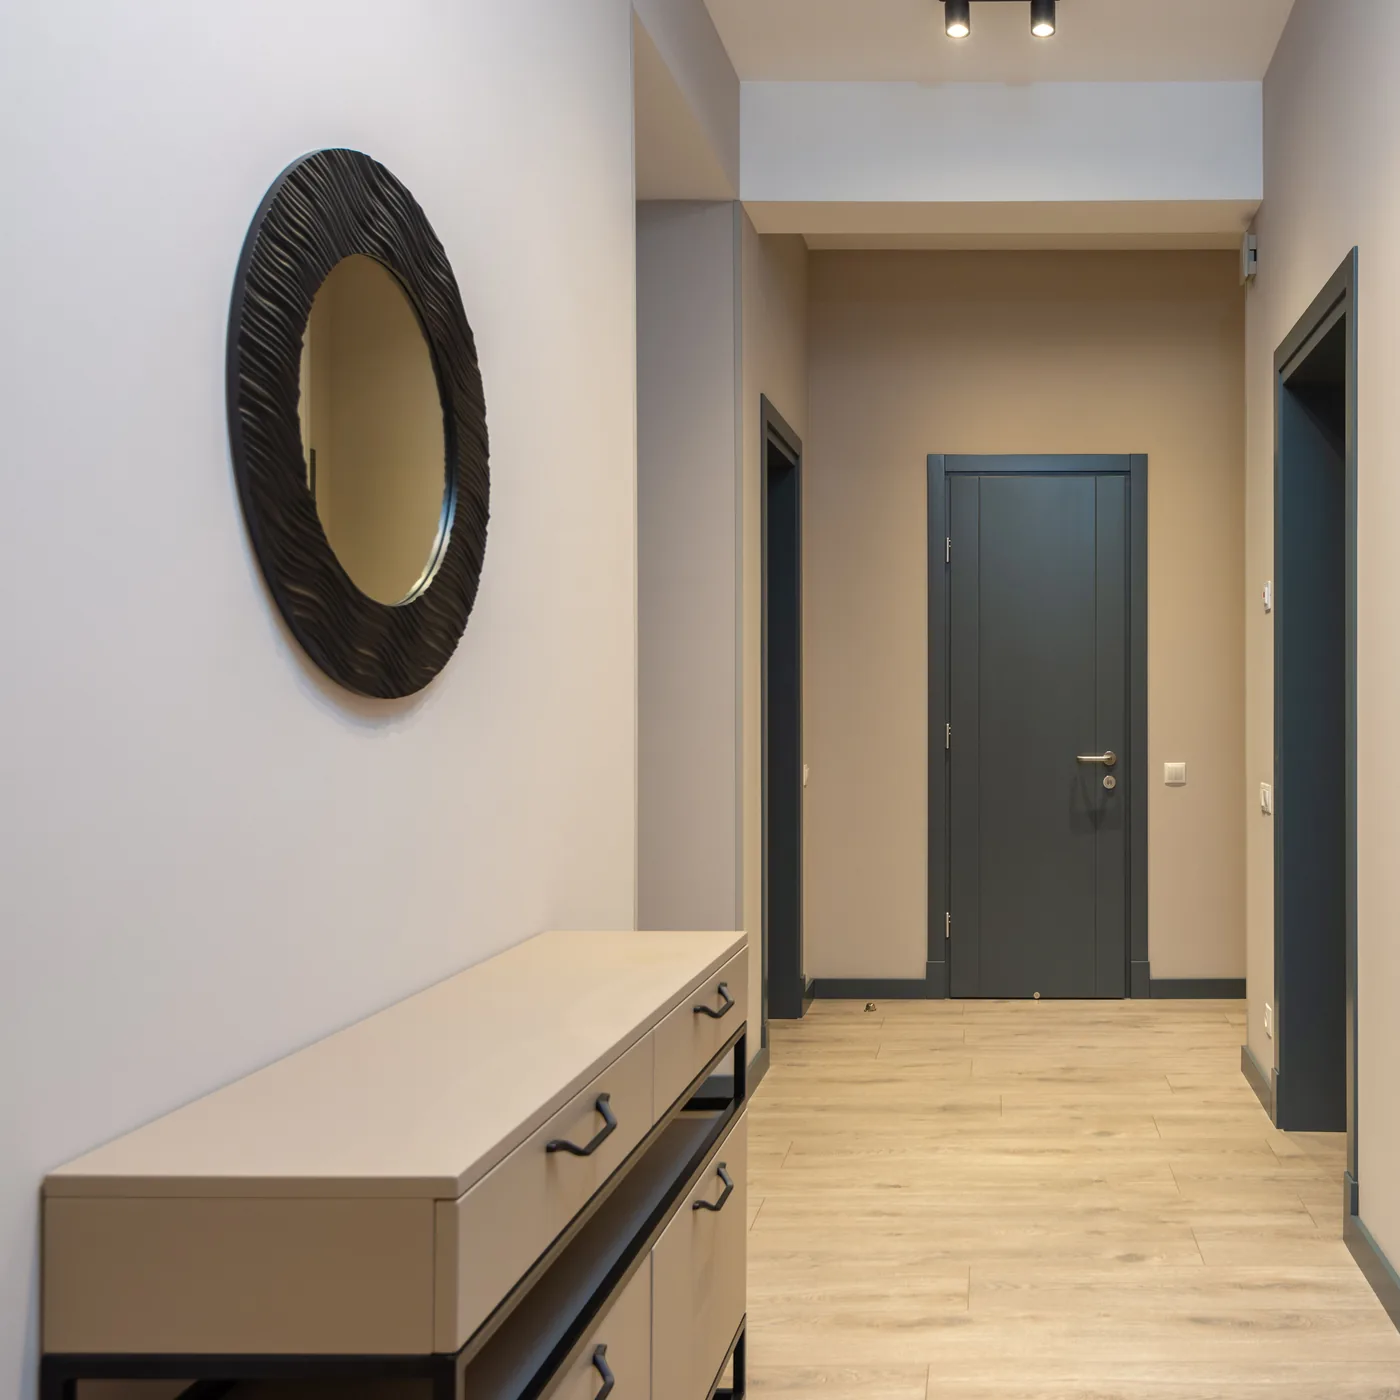
Keep corridors consistent with the units.
Corridors connect the units to the rest of the building. We match flooring to the unit finish palette and coordinate quantities and delivery with your project team.
- Corridor layout
- Unit finish palette
- Quantity planning
- Project schedule
Shared spaces
Carry the flooring into shared spaces.
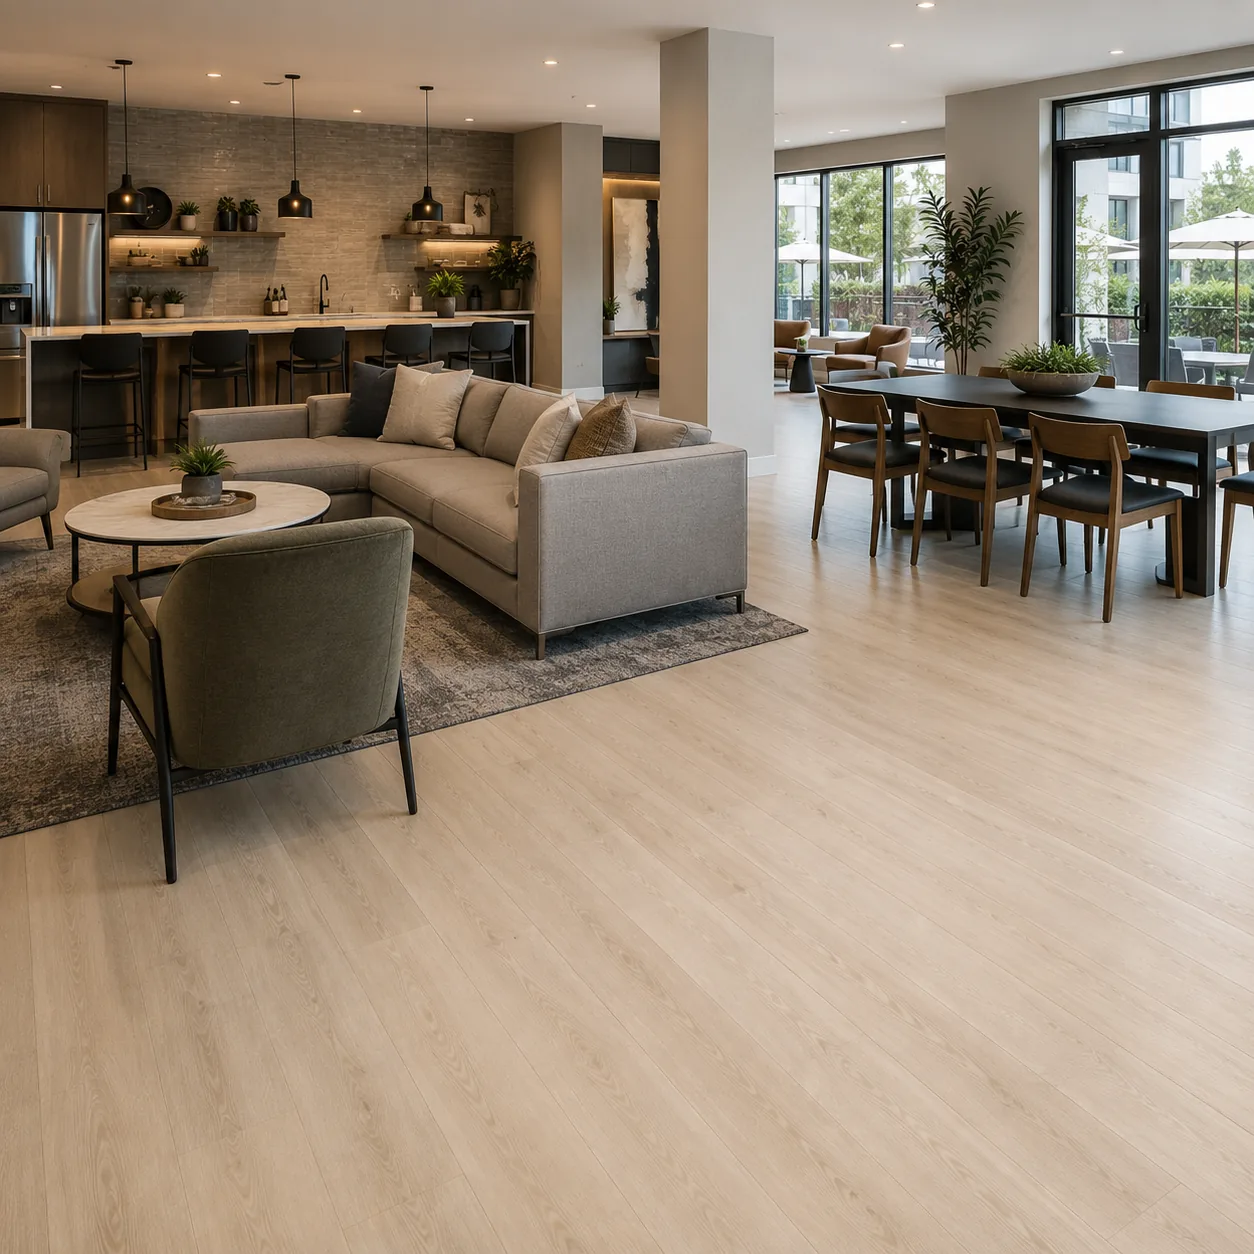
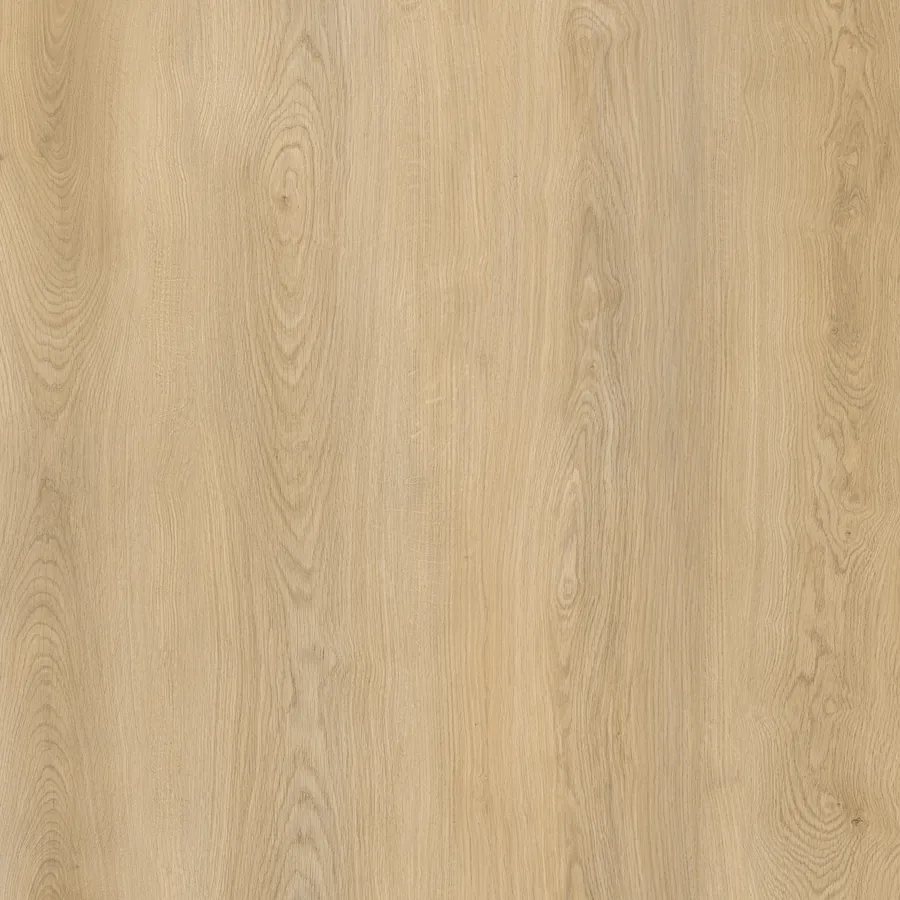
For lounges and kitchenettes, we match flooring to the surrounding finishes and confirm quantities for each shared space.
- Shared-space layout
- Room use
- Finish palette
- Quantity planning